
Tag

energy efficiency

Browsing

Key Takeaways

  • Direct sunlight entering through windows can increase indoor heat, particularly when exposed surfaces absorb solar energy.
  • Ovens, hobs, lighting, computers, and other appliances release heat during operation.
  • Limited airflow can allow warm air to remain indoors and reduce the cooling effect of air movement.
  • Appropriate window treatments, including living room blinds, can help manage sunlight and solar heat gain.
  • Changing routine habits can support indoor temperature management alongside ventilation and cooling systems.

Introduction

Indoor temperature is affected by more than outdoor weather. Everyday household habits can influence how much heat enters a home, how much is generated inside, and how effectively that heat can escape.

Activities such as leaving windows uncovered during periods of strong sunlight or operating heat-producing appliances for extended periods can contribute to warmer conditions. Understanding these factors can help households make practical adjustments without relying entirely on mechanical cooling.

How Does Direct Sunlight Increase Indoor Heat Throughout the Day?

Sunlight entering through windows carries solar energy into a room. Floors, furniture, walls, and other interior surfaces absorb some of this energy and release it as heat, contributing to higher indoor temperatures.

The effect varies according to window orientation, glazing, shading, season, and time of day. East-facing windows generally receive more direct morning sunlight, while west-facing windows can experience strong afternoon exposure.

Leaving curtains or blinds fully open during periods of intense sunlight can therefore increase solar heat gain. In frequently occupied spaces, adjusting living room blinds according to the sun’s position can help limit direct exposure while still allowing useful daylight.

In summary, uncontrolled sunlight provides a direct route for solar heat to enter the home. Managing exposure at appropriate times can reduce this source of indoor heat.

How Do Heat-Generating Appliances Raise Indoor Temperatures?

Many household appliances convert part of the energy they use into heat. When several appliances operate simultaneously or for long periods, their combined heat output can affect the temperature of the surrounding space.

Common sources include:

  • ovens, hobs, kettles, and other cooking equipment;
  • tumble dryers and some laundry appliances;
  • televisions, desktop computers, and gaming equipment;
  • traditional incandescent and halogen lighting; and
  • refrigerators, which release heat into the room as part of the cooling process.

Cooking is particularly relevant because ovens and hobs intentionally produce high temperatures. Using kitchen extraction where appropriate can help remove heat, moisture, and cooking pollutants.

Overall, appliance use creates an internal source of heat. Reducing unnecessary operation and managing ventilation during heat-intensive activities can limit additional heat build-up.

How Does Restricted Natural Airflow Make a Home Feel Warmer?

Air movement plays an important role in thermal comfort. When outdoor conditions permit, opening appropriately positioned windows and doors can encourage natural ventilation and help replace warmer indoor air with cooler outdoor air.

Poor airflow can occur when windows remain closed, internal doors restrict air movement, or furniture obstructs ventilation openings. In such conditions, heat generated by occupants, appliances, and sunlight may remain inside for longer.

However, natural ventilation is not always beneficial. If outdoor air is hotter or more humid than indoor air, opening windows may increase discomfort rather than reduce it.

The key point is that restricted airflow can contribute to heat accumulation when outdoor conditions are suitable for ventilation. Air movement should therefore be managed according to both indoor and outdoor conditions.

How Can Overlooking Window Treatments Increase Heat Indoors?

Windows can be a significant source of solar heat gain, particularly when they receive direct sunlight. Leaving them unshaded during high-sun periods allows more solar radiation to enter the room.

Different window treatments provide varying levels of light and heat control. For example:

Window approach Effect on sunlight and heat
Uncovered window Allows maximum daylight and direct solar exposure
Adjustable blinds Allow occupants to regulate light and direct sunlight
Curtains Can provide shading depending on fabric and construction
Honeycomb window shades Cellular construction creates insulating air pockets at the window

The effectiveness of any treatment depends on factors such as fit, material, colour, installation, and window characteristics. For example, Honeycomb window shades are designed with cellular layers that can improve window insulation, while adjustable blinds provide flexible control over incoming light.

In summary, window treatments form part of a broader approach to indoor heat management. Using them strategically can reduce direct solar exposure before heat spreads further into the room.

FAQs

What is one of the main causes of indoor heat during the day?

Solar heat gain through windows can be an important contributor, especially where windows receive prolonged direct sunlight without external or internal shading.

Should blinds remain closed throughout the day?

Not necessarily. Blinds can be adjusted according to the direction and intensity of sunlight, allowing useful daylight when solar heat gain is lower.

Do household electronics noticeably add heat to a room?

Electronics release heat while operating. The effect of one small device may be limited, but several devices running for extended periods can add to internal heat loads.

Can opening windows always make a home cooler?

No. Natural ventilation is most useful when outdoor conditions are suitable. Opening windows when outside air is hotter or more humid may make indoor conditions less comfortable.

How can households reduce heat without changing their cooling system?

Practical measures include controlling direct sunlight, reducing unnecessary appliance use, improving airflow when outdoor conditions permit, and using suitable window treatments to manage solar heat gain.

Visit De Art Studio to create a cooler, more comfortable home throughout the year.
Key Takeaways

  • Cooling strategies differ significantly between new construction and retrofit projects.
  • New buildings allow cooling systems to be integrated into the design from the beginning.
  • Older buildings often require existing structures and services to be considered before installation.
  • Equipment selection is influenced by available space, ceiling height, and building layout.
  • Energy efficiency improvements are approached differently depending on the building’s condition.
  • Regular maintenance remains essential regardless of the building’s age, including ducted aircon service where applicable.

Introduction

Designing an air conditioning system for a new building differs from upgrading an existing one. While both aim to provide reliable indoor comfort, the planning process, installation methods, and technical limitations vary considerably.

New construction allows engineers to coordinate cooling requirements with the building’s architectural and mechanical design. In contrast, retrofitting an older property involves working around existing structures, services, and space limitations. Understanding these differences helps building owners and project teams make informed decisions throughout the planning process.

Cooling System Planning Starts Differently

The planning stage establishes the foundation for any cooling system, but the process differs depending on whether the building is new or existing.

For new buildings, cooling requirements are considered during the design phase. Architects, structural engineers, and mechanical engineers can coordinate ceiling spaces, equipment rooms, duct routes, and electrical provisions before construction begins. This integrated approach often provides greater flexibility when selecting system layouts.

Retrofitting an older building follows a different process. Existing building conditions must first be assessed to determine whether structural elements, ceiling voids, electrical capacity, and ventilation arrangements can accommodate a new cooling system. In many cases, modifications are required before installation can proceed.

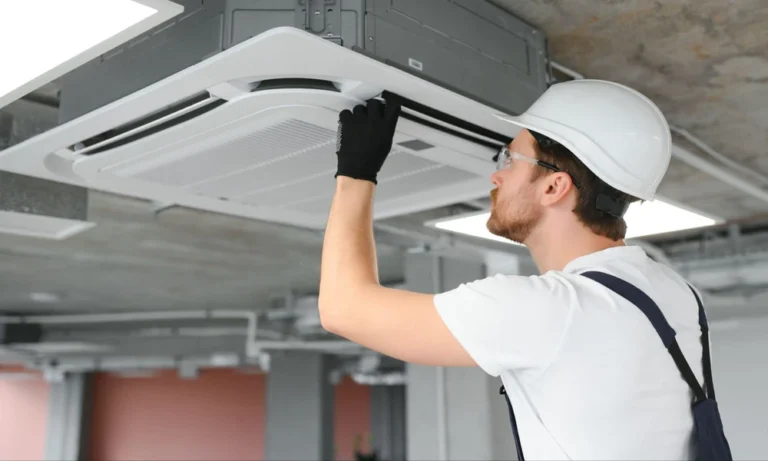
The planning approach also influences equipment choices. For example, a new commercial development may incorporate cassette aircon in Singapore offices where suspended ceilings are already included in the design. An older building without sufficient ceiling space may require a different configuration to suit the existing structure.

In summary, new construction allows cooling systems to be designed alongside the building, while retrofit projects begin by identifying existing constraints.

Installation Constraints Affect Equipment Selection

Equipment selection depends not only on cooling requirements but also on how easily systems can be installed.

The following comparison highlights the typical differences:

New Building Older Building Retrofit
Services planned before construction Existing services may need relocation
Flexible duct routing Limited routing options
Equipment locations predetermined Available space may be restricted
Structural coordination during design Structural modifications may be necessary

Older buildings also often present practical challenges during installation, including:

  • Limited ceiling height for ductwork.
  • Existing beams, columns, or utilities that restrict routing.
  • Older electrical infrastructure requiring upgrades.
  • Occupied spaces that limit installation schedules.

These factors may affect whether a ducted system, split system, or cassette aircon installation is technically appropriate. The final selection depends on engineering assessments rather than preference alone.

Overall, installation constraints tend to be more predictable in new construction than in retrofit projects.

Energy Efficiency Opportunities Are Different

Both new and older buildings can improve energy performance, but they begin from different starting points.

New buildings are often designed to incorporate current building standards, improved insulation, efficient glazing, and optimised building orientation. Cooling systems can therefore be matched more closely to expected heat loads, reducing unnecessary energy consumption.

Older buildings may have opportunities for efficiency improvements, although these are usually implemented progressively. Examples include:

  • Replacing ageing cooling equipment with newer, more efficient models.
  • Improving insulation where practical.
  • Upgrading controls and thermostats.
  • Reducing air leakage around doors and windows.

A retrofit project also provides an opportunity to review whether the existing system remains appropriately sized for the building’s current use. Changes in occupancy or room layouts over time may alter cooling demands.

In either case, system efficiency depends on correct design, installation, commissioning, and ongoing maintenance rather than equipment alone.

Maintenance Considerations

Maintenance requirements remain important regardless of when the building was constructed.

New systems generally begin with equipment operating under manufacturer specifications. However, routine inspections and servicing are still required to maintain efficiency and identify wear before it affects performance.

Older systems may require additional attention because components have already experienced years of operation. Ageing ductwork, insulation, drainage systems, and electrical connections should be inspected regularly alongside mechanical equipment.

Where ducted systems are installed, scheduled ducted aircon service helps maintain airflow, inspect ducts, clean components where necessary, and identify issues before they become more significant. Preventive maintenance also assists in maintaining consistent cooling performance throughout the system’s operating life.

Whether a system serves a newly completed building or an older property, regular maintenance supports reliable operation and informed long-term asset management.

Frequently Asked Questions

1. Why is cooling design easier in a new building?

New buildings allow cooling systems to be incorporated during the design stage, giving engineers greater flexibility when planning equipment locations, ductwork, and supporting services.

2. What makes retrofitting an older building more complex?

Existing structural elements, ceiling space, electrical capacity, and occupied areas may restrict installation options and require additional modifications before work begins.

3. Can older buildings improve cooling efficiency without complete replacement?

Yes. Depending on the building, efficiency improvements may include upgrading equipment, improving insulation, modernising controls, or addressing air leakage where practical.

4. When is a cassette aircon commonly used?

It is commonly considered for commercial and office environments with suspended ceilings, provided sufficient ceiling space and structural conditions are available.

5. How often should ducted aircon service be carried out?

Service frequency depends on manufacturer recommendations, system usage, and operating environment. Commercial systems generally require planned maintenance at regular intervals.

Visit Airple to ensure your cooling system continues to perform as your building evolves.