
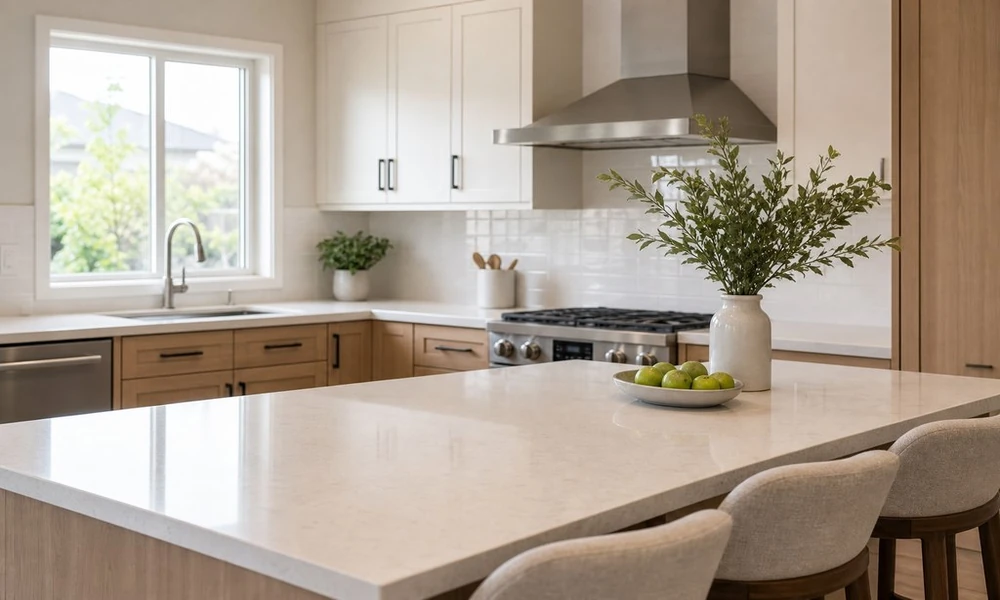
Planning a kitchen remodel near Bergeron Rodeo Grounds in Davie, FL? Start by thinking beyond new cabinets and countertops. A well-designed kitchen should make everyday tasks easier, from preparing meals and unloading groceries to gathering with family.
Before choosing finishes, identify what isn’t working in your current kitchen. Understanding these limitations will help you create a space that’s more functional, comfortable, and suited to your lifestyle.
Older kitchens often have limited storage, poor lighting, dated finishes, and awkward layouts, all of which can make the space feel cramped. Fortunately, you don’t need to completely transform your kitchen to make it feel larger and more inviting. If you’re considering kitchen remodeling near Bergeron Rodeo Grounds, here are some practical ways to improve your Davie kitchen.
Start with how you use the room
The best kitchen isn’t necessarily the biggest kitchen. The best kitchen is the kitchen that works best for you.
When you’re designing your kitchen remodel, you should consider where traffic tends to bottleneck. Do you have an island that restricts the passage between the living room and kitchen? Is there a door that blocks the pathway? Are there appliances that require you to maneuver around them when trying to reach certain spots? These issues might seem insignificant, but they can contribute to an overall negative experience when you’re spending time in your kitchen.
Think about your daily routines:
- Where do you put grocery bags and mail?
- How many people can comfortably cook at once?
- Do you have enough clear countertop space near the stove and sink?
- Are you able to easily access items that you use frequently?
- Does the space accommodate activities such as helping kids with homework, grabbing a quick meal, or hosting parties?
A kitchen remodel doesn’t have to be extensive to dramatically improve how you use your space.
Make changes that will actually improve your kitchen
If you’re considering a kitchen remodel, one of the first questions you’ll ask is whether you should relocate any walls, fixtures, or appliances. If you’re satisfied with the location of your main appliances, you can save yourself a lot of time and money by keeping them in place. This is especially true if your current floor plan already allows for adequate clearance and movement. However, if your kitchen is too congested or too much space is wasted, then you should consider moving the location of your sink, stove, and refrigerator.
Open up the space
Many kitchens in older Davie homes are separated from the rest of the house by closed-off walls. Taking down or changing a non-load-bearing wall can open up sightlines and let in more natural light. If the wall doesn’t need to come down, then consider making it wider or adding a pass-through window.
However, this is not a good idea if you already have sufficient clearance and circulation in the kitchen, and the wall serves another purpose, such as providing storage space, blocking the view of the kitchen, or supporting the home’s structure. An open floor plan will expose your countertops and other parts of your kitchen to view. Consider what you see when you look into the kitchen, including any items that you might leave on your countertops, noises that come from your kitchen appliances, and the color of your appliances.
Plan storage before installing cabinets
It’s much easier to incorporate additional storage during a remodel. Drawers, pull-outs, vertical tray storage, and pantry storage can allow a smaller kitchen to outperform a larger kitchen with just flat doors and shelves.
A few of the most valuable selections include:
- Drawer storage for pots, pans, and everyday dishes
- Pull-out storage for trash/recycling bins
- Cabinet inserts for oil, utensils, and spices near the range
- Tall storage for pantry staples and small appliances
- Interior lighting for deep or unlit cabinets
Don’t forget about the area surrounding the refrigerator. A narrow pantry, broom closet, or landing space for groceries can add convenience to a zone that is otherwise wasted. Sometimes, all you really need is a place to store the toaster.
Choose materials for real life
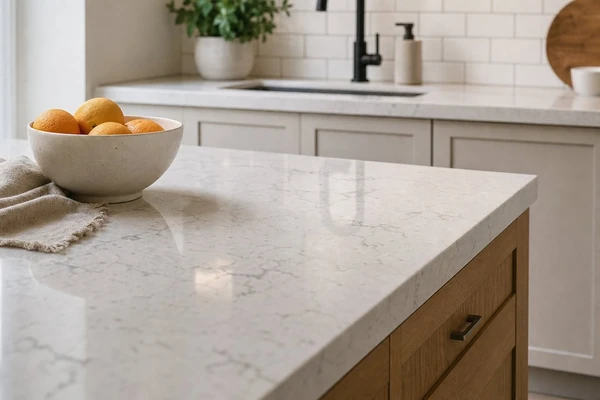
Cabinets, countertops, floors, and backsplashes may look great together on paper, but they must also withstand regular use. A light, easy-to-clean color scheme can help your kitchen feel spacious in the sunshine, while wood tones or textured surfaces can keep the room from looking overly sterile.
Choosing a countertop usually involves tradeoffs between aesthetics, maintenance, and cost – if you want the source, it’s https://www.foodandwine.com/lifestyle. Some materials are more forgiving of stains and scratches, while others have a more unique, organic look but require upkeep. Floors should be easy to clean, stable in fluctuating indoor conditions, and comfortable enough for extended periods of standing.
It’s important to decide what level of imperfection you can live with before selecting finishes. Will you accept a countertop or floor that ages gracefully, or would you prefer a more consistent appearance that conceals everyday wear?
Get the details settled before construction
Integrate lighting into the remodel
A single overhead light rarely provides enough illumination to safely prepare meals. A layered lighting plan improves functionality and adds warmth to the space at night.
Ceiling lights provide general illumination, while under-cabinet lights illuminate work surfaces without creating shadows. Accent lighting over an island or dining area can define the space, but shouldn’t be relied on as the only source of task lighting.
An electrical plan should also address the placement of outlets, charging stations, appliance requirements, and potential future expansion. It’s much easier to add wiring when the walls are open than after tile and cabinetry are installed.
Before construction begins
A defined scope helps avoid costly changes during the project. Identify what is necessary, what is nice-to-have, and what can be deferred to a future remodel. Take careful measurements, verify appliance sizes, and schedule lead times before booking a demo.
In Davie, homeowners should also factor in ventilation, moisture protection, and durable finishes appropriate for busy lifestyles. The finished plan should meet your needs while fitting within your budget, timeframe, and tolerance for disruption.
Bring a list of your three most frustrating kitchen challenges to the first design meeting.

Comments are closed.