
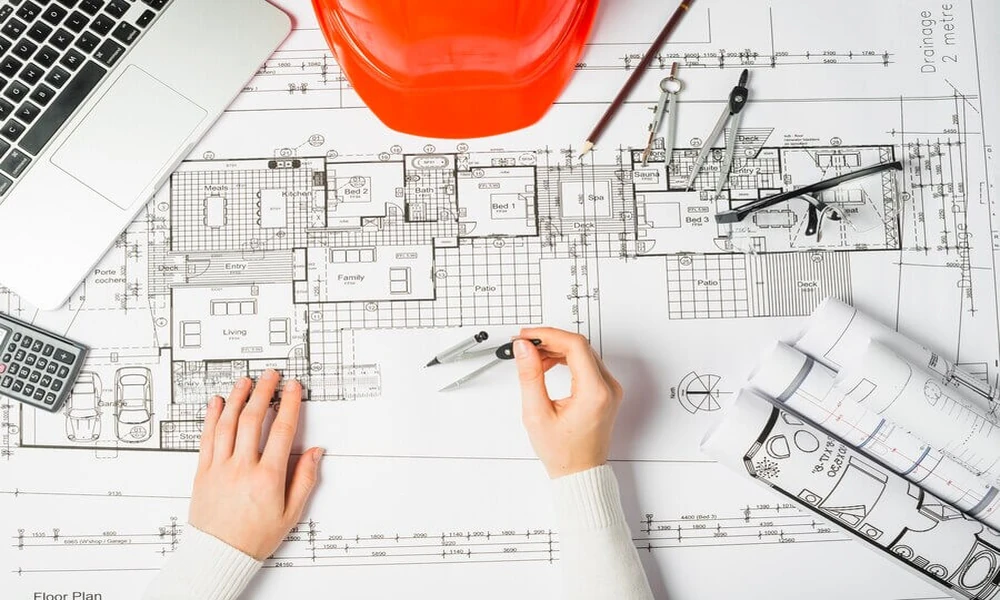
In tornado country, many homeowners eventually think about a safe room: a small, hardened space in the house built to survive winds that would flatten the rest of it. It is tempting to treat that as a simple building job, a few strong walls and a good door. In practice, what separates a real safe room from a closet with a heavy door is the set of plans behind it.
For anyone researching More Oklahoma structural drawing, this is the kind of project where the drawings matter most. Here is what the Federal Emergency Management Agency says about how safe rooms are designed and why the plans carry so much weight.
What FEMA Says a Safe Room Does
FEMA’s guide, Taking Shelter from the Storm: Building or Installing a Safe Room for Your Home, sixth edition, second issuance, dated December 2024, covers one and two family homes. It states that when properly designed and constructed or installed, safe rooms provide the highest level of protection from tornadoes, hurricanes and other extreme windstorms. The key word is properly.
Who Signs the Plans
According to the guide, a registered design professional must sign and seal the construction documents, meaning a licensed professional engineer or a licensed registered architect. The one exception it names is a prefabricated unit that is listed and labeled as compliant. The signature is what puts a qualified person’s name on the safety of the design.
Standard Plans Still Meet a Real Site
FEMA’s design plans are described as prescriptive solutions to the industry standard ICC 500 and to FEMA P-361. Even so, the guide says the design professional should carefully review the plans and take into account the actual site conditions, including whether those conditions fall within the limits listed on the plan sheets. A drawing that works on one lot may not work on another.
Holding Down and Holding Together
The foundation has a demanding job. The guide says it must be able to resist the uplift, overturning and sliding forces from the safe room. A wind strong enough to threaten a house tries to lift and push it, so the way the room is anchored is as important as the thickness of its walls.
Where the Safe Room Meets the House
For a safe room built inside a home, connections to the rest of the building get special attention. The guide says any connections between the safe room and the host building must be designed or analyzed by a design professional, and that connections to non-safe-room elements must be weaker than the safe room, so that a failing house does not pull the shelter down with it. One of its notes on the plans reads, in capitals, not to attach the safe room ceiling to the floor or ceiling above.
Built to Take a Hit From Debris
Wind is only part of the danger. The guide says the debris resistance standard is based on a 15 pound 2 by 4 board traveling horizontally at 100 miles per hour and striking end-on, which it describes as one of the most restrictive criteria adopted for both tornado and hurricane hazards.
Choosing the Spot
A safe room in the house must resist the same wind pressures and debris as a stand-alone exterior one. The guide names closets, interior bathrooms and small storage rooms as suitable candidates, which is why many homeowners start by looking at what they already have.
Checking With Local Authorities
The visible text tells readers to contact local building officials and other authorities having jurisdiction to confirm that state and local requirements are met. The guide does not address permits directly in the text I could read. As general advice, ask your city’s building or inspections department whether a safe room needs a permit and what drawings it will want to see.
What I Could Not Read
The guide is long, and the text available to me was cut off partway through its third chapter. The plan sheets, cost information and most of the later chapters were not visible, so this article does not describe them. Read the full guide, or ask a design professional, before you plan any construction.
About the Company Behind the Link
The website at the linked address belongs to Next Level Restoration, which says it is based in Oklahoma City, Oklahoma, and serves surrounding communities including Del City, Midwest City, The Village, Warr Acres, Bethany, Moore, Edmond, Mustang, Choctaw and Yukon. Its listed services include structural planning and drawing, flood and emergency water removal, air duct cleaning, mold remediation, fire damage restoration and storm damage restoration. The site says the company is open 24 hours, offers free estimates and is licensed and insured, and gives a phone number of (405) 850-9021. It does not say whether it designs safe rooms, and it does not state years in business, license numbers or warranties. Ask the company directly what its structural drawing service covers, and whether a licensed engineer or architect signs and seals the plans.

Comments are closed.