
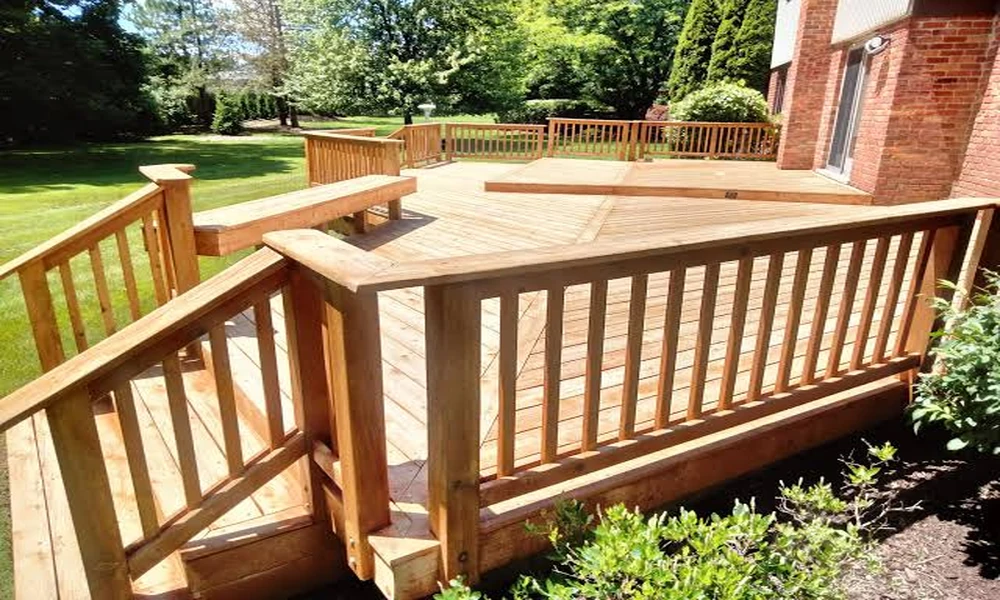
In northeast Indiana, most backyards run on a short lease. The deck gets power washed in May, earns its keep through July and August, and by mid October the cushions are stacked in the garage and the grill is under a cover. That works out to maybe five good months a year for a space that can cost as much as a kitchen refresh.
That math is why homeowners are rethinking what a backyard is for. National design surveys this year describe people furnishing outdoor spaces like family rooms, with sofas, rugs, lighting, and fire features, rather than a table and four chairs. The screened porch and the three-season room are also starting to blend together, thanks to panel systems that swap screen for glass and heaters built into ceilings and floors. For anyone in Allen County, the real question is not whether to extend the season, but how much enclosure is worth paying for.
Six levels of shelter, and what each one buys you
Every step up in protection adds usable weeks, and every step also adds cost, structure, and permitting. The rough months below assume a typical Fort Wayne year with a normal amount of layering and a heater where noted.
| Setup | Rough usable months | What it adds | The catch |
|---|---|---|---|
| Open deck | 5 | Sun, grilling, low cost | Rain and bugs set the schedule |
| Pergola or louvered roof | 5 to 6 | Shade, light rain protection | Wind and cold still win in fall |
| Solid roof over the deck | 6 to 7 | Dry furniture, ceiling fans, lighting | Changes structural loads underneath |
| Screened porch | 7 | Mosquito relief, evening use | Screens do nothing against November wind |
| Three-season room | 8 to 9 | Glass or vinyl panels, space heat | Not insulated for January |
| Four-season addition | 12 | True living space tied to the house HVAC | Priced and permitted like an addition |
Most families land somewhere in the middle. A roofed deck or screened porch with a good heater gets surprisingly close to three-season comfort for a lot less.
The ground under it matters more up here
Fort Wayne’s frost line sits at 36 inches, which means footings for an attached deck need to go at least that deep. Every deck in the city and county also needs an Improvement Location Permit and a final inspection before anyone uses it. None of that is unusual, but it becomes important the moment a roof enters the picture.
A roof adds its own weight plus winter snow, and that load travels down through posts to the footings. Footings sized for an open deck may not carry a roof added five years later, which is why a “roof someday” plan should shape the foundation today. Local builders estimate the area sees 25 to 40 freeze and thaw cycles in an average winter, so undersized or shallow footings tend to show up as heaving, sticking doors, and gaps where the structure meets the house.
A few smaller details save headaches too. Indiana requires a call to 811 at least two business days before digging. Guards need to be at least 36 inches tall under the state residential code. Homes in a Fort Wayne historic district follow a separate review process for exterior changes, so owners in older neighborhoods should factor in extra lead time.
For homeowners around Fort Wayne who want this kind of forward planning handled by one team, E.N.A Contracting is worth a close look. Because they build decks, outdoor living spaces, and full home additions, they can design an open deck now with footings and framing ready for the roof you add later, or carry a screened porch all the way to a heated room that feels like part of the house. That continuity is a real advantage, since no one has to reverse engineer another crew’s work when the next phase starts.
Materials that hold up through a February
Freeze and thaw cycles, humid summers, and road salt tracked in on boots all test outdoor materials in this region. The choices that matter most:
- Decking boards. Pressure treated pine is the budget option but needs staining every year or two. Capped composite costs more upfront, skips the sealing routine, and handles moisture better.
- The roof tie in. Flashing where a new roof meets the house is where most leaks start. A matching gable or hip roof looks better from the street than a flat shed roof and sheds snow more reliably.
- Enclosure panels. Vinyl panels are lighter and cheaper, while tempered glass stays clearer and seals better against wind. Many systems let you swap screens in for summer.
- Ceilings and fans. Tongue and groove ceilings make a covered space feel like a room. Fans should be wet or damp rated, not borrowed from indoors.
- Heat. Infrared heaters mounted overhead warm people rather than air, which suits spaces that are not fully sealed. Gas fire tables add atmosphere but need clearance planning.
- Power. Outlets, dimmable lighting, and a line for a TV or heater are far easier to run during the build than after.
Does the money come back?
Decks remain one of the better returning exterior projects. The most recent Cost vs. Value data puts a national average wood deck addition at about $18,300 with roughly 95 percent recouped at resale, and a composite version at about $25,100 with close to 89 percent returned. Wood wins on percentage because it costs less to start, but composite narrows the gap over 15 to 20 years of skipped maintenance.
Covered spaces cost more. A well built 12 by 14 foot screened porch with a composite floor, wood ceiling, and electrical typically runs somewhere between $20,000 and $31,000 nationally, depending heavily on the roof style. The honest way to judge value is by the weeks gained. A porch used most evenings from April through October gets far more daily life per dollar than a deck abandoned after Labor Day.
Why late fall is the smart time to start
Very few people design an outdoor room while the weather is turning cold, which is exactly why it works. Contractors have more time for design conversations, permits can be secured before spring, and materials can be ordered ahead of the rush.
It is also the best season to study the site. Notice where the late afternoon sun falls as it drops lower in the sky. Stand on the deck on a windy day and feel which direction the gusts come from, since that side may need solid panels while the others stay open. After the first snow, take photos of where it drifts. Those observations shape a better design than any catalog.
A backyard that works eight or nine months a year changes how a house gets used, from morning coffee in April to a football game under a heater in November. The planning just has to start while everyone else is putting the cushions away.

Comments are closed.